The shop
Stone fabrication and installation, from measure to set
One shop measures the room, cuts and edges the stone, and sets it, so how the counter fits is a single company’s job from the template to the last seam.
Chapter 01
The template is where the job is won or lost
A stone counter is measured before anything else happens, and the measure is not a tape held against a wall. A template records the real shape of the room: walls that are not square, a cabinet run that drifts a quarter inch over ten feet, a corner framed by someone in a hurry. Stone does not flex the way laminate does, so the drawing has to be right the first time.
The template comes after the cabinets are set and level, because a counter can only be as flat as what it sits on. The sink and the faucet need to be on site too. The cut-out follows the bowl you actually bought, not a catalog picture of it, and the faucet holes follow the faucet. Every variable left open at this stage becomes a decision made at the saw.
That is why a careful measure matters more than any step after it. Once a slab is cut, there is no second slab with the same vein.
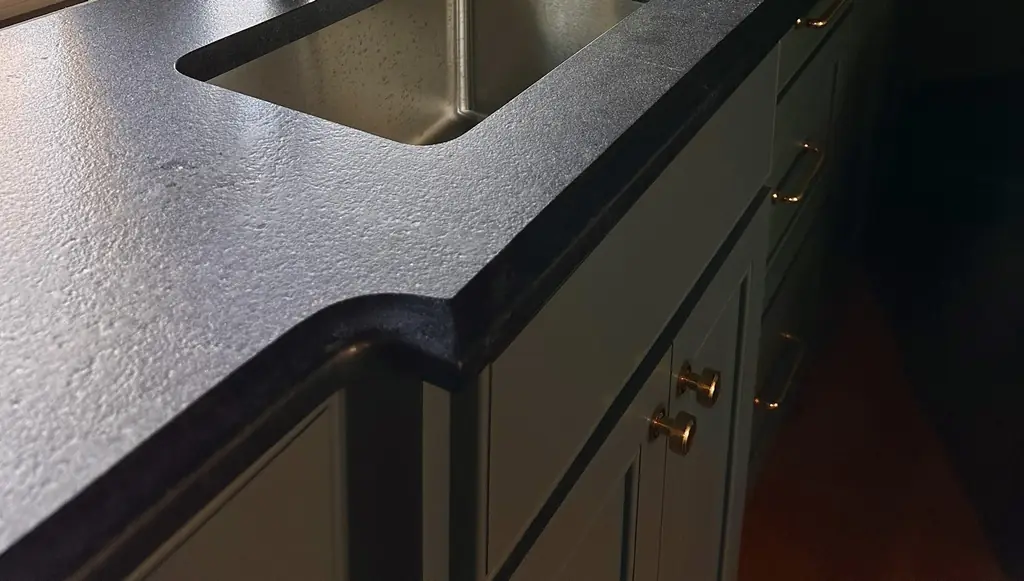
Honed black stone countertop with an undermount sink cut-out and a shaped corner edge
What happens in the shop
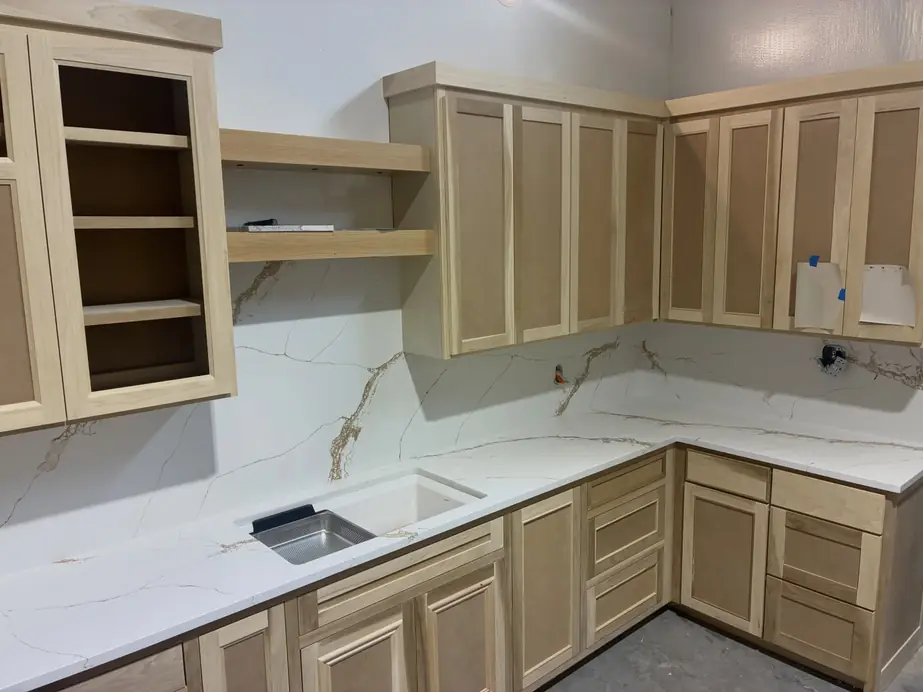
Before the saw touches stone, the template is laid over the slab and the fabricator decides where each piece will come from. This is layout, and it is where the character of the stone is spent. Veining should run the same direction across a peninsula and its return. A waterfall end is cut so the pattern carries over the corner. A seam is planned to land somewhere quiet, away from the sink and the cooktop, because those openings are where a top is most likely to crack.
Then the cutting: the long straight cuts first, then the openings for the sink and cooktop, with the inside corners of each rounded rather than sharp. A square inside corner concentrates stress and a rounded one does not. Edges come next. An edge can be left square and eased so it does not bite, or it can be given a shaped profile, and Emcar cuts a variety of edge profiles. Either way the edge is ground and polished until it matches the face of the slab.
Pieces that will meet on site are often dry fitted first, so the joint and the pattern across it can be judged with the stone lying flat. A fault found on a bench is easy to correct. The same fault found on a finished kitchen is not.
Chapter 03
Setting the stone, then leaving it alone
Stone is heavy and it does not forgive a bad grip, so the carry is planned as carefully as the cut: the route through the house, the width of the doors, the turn at the hall. A long piece travels on its edge, never flat, and it goes down onto the cabinets only once the installers know it fits.
Leveling comes first. Shims under the stone take out what the cabinets could not, and the top is checked with a level in both directions before anything is glued. Then the seams. Two pieces are drawn together with adhesive tinted to the stone, pulled flush and scraped clean, so the joint reads as a thin line and not a step. An undermount sink is fixed to the underside of the stone, the faucet goes on, and the backsplash meets the wall.
After the install, leave the seams alone while the adhesive sets, and follow the installers’ instructions for cleaning that first stretch. A stone top is finished when it is set, but the adhesive is not, and a heavy pot dragged across a fresh seam is the classic mistake.
Martin Branum, Google review: “They measure precisely and they don’t cut material until every variable is nailed down.”
On the job
Stone is judged where it sits.
This is the stage where a template proves right or wrong. Rebekah Gerbig described the installers in her Google review:
“The installation team was equally impressive..they were professional, respectful, and extremely detail-oriented.”
Rebekah Gerbig, Google review
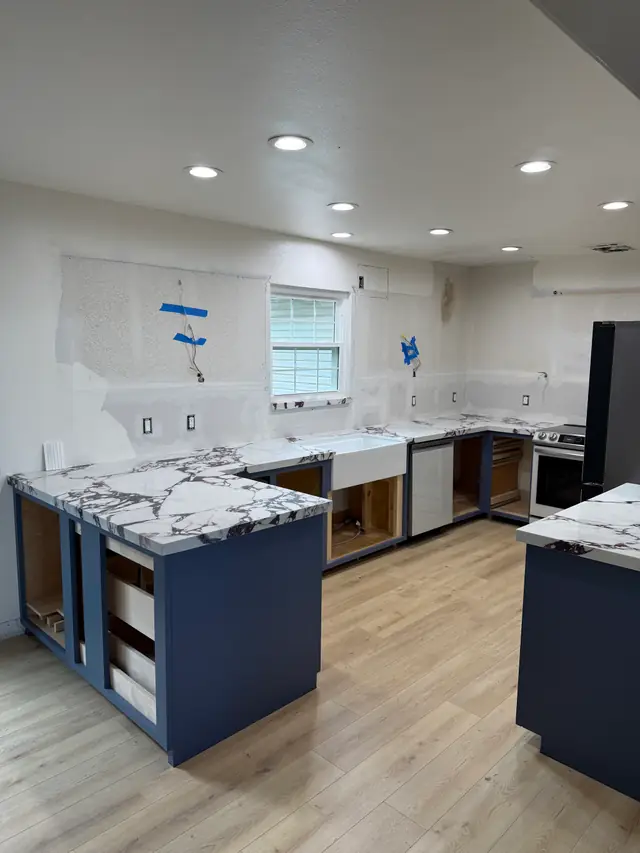
The marble in this photo has just been set on navy cabinets with the walls behind it still unfinished. Stone goes in late in a build for exactly that reason: everything around it has to be settled first. If you are planning a kitchen and want to know where the counters fit in that order, the residential page covers the stone choices, and the process page sets out the steps from estimate to install. Sinks and their cut-outs have their own page too, on sinks.
Estimates are free.